
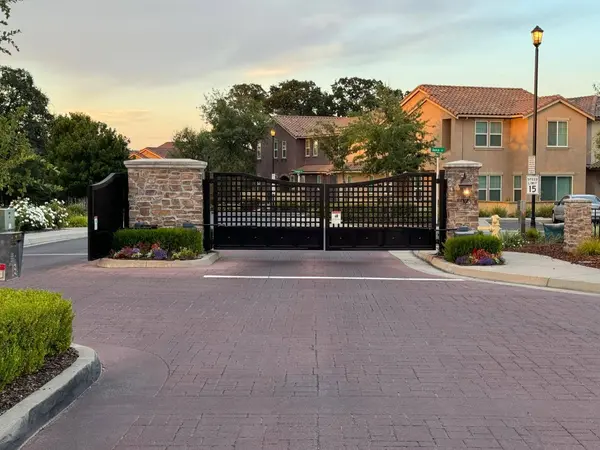
2081 Pasqual DR
Roseville, CA 95661
- 3 Beds
- 3 Baths Full Baths: 2
- 1,832 SqFt
- 2,056 Lot Size
- 2015 Year Built
GALLERY
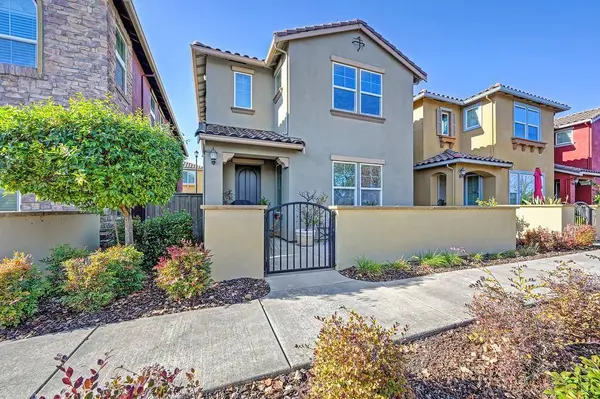
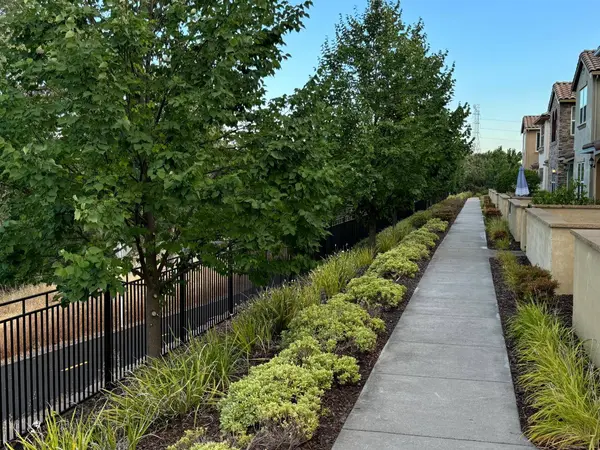
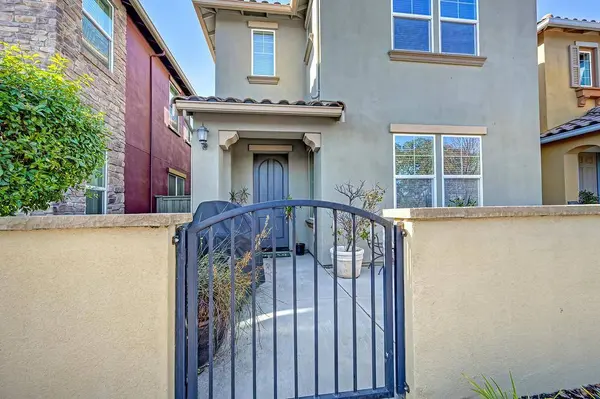
PROPERTY DETAIL
Key Details
Property Type Single Family Home
Sub Type Single Family Residence
Listing Status Active
Purchase Type For Sale
Square Footage 1, 832 sqft
Price per Sqft $368
Subdivision Stone Point Village
MLS Listing ID 226137470
Bedrooms 3
Full Baths 2
HOA Fees $160/mo
HOA Y/N Yes
Year Built 2015
Lot Size 2,056 Sqft
Acres 0.0472
Property Sub-Type Single Family Residence
Source MLS Metrolist
Location
State CA
County Placer
Area 12661
Direction Located east of Eureka Road off Stone Point Drive between N. Sunrise Ave and Rocky Ridge Dr. when you are on Stone point and get to the gate at Vittorio go through gate and go to Dolce lane and turn right. Find a place to park. To get the property, walk on path in-between the houses at 2105 and 2113 Pasqual to the T on path and go left to the house on your left 2081 Pasqual
Rooms
Guest Accommodations No
Master Bathroom Shower Stall(s), Double Sinks, Soaking Tub, Tile, Marble, Window
Master Bedroom Closet
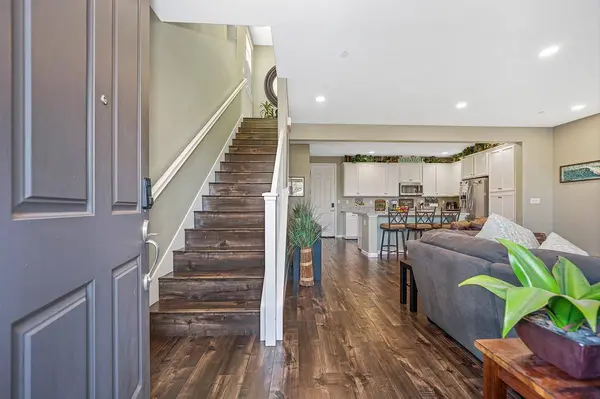
Living Room Great Room, View
Dining Room Breakfast Nook, Dining Bar, Dining/Living Combo
Kitchen Pantry Cabinet, Skylight(s), Granite Counter, Slab Counter, Island w/Sink, Kitchen/Family Combo
Building
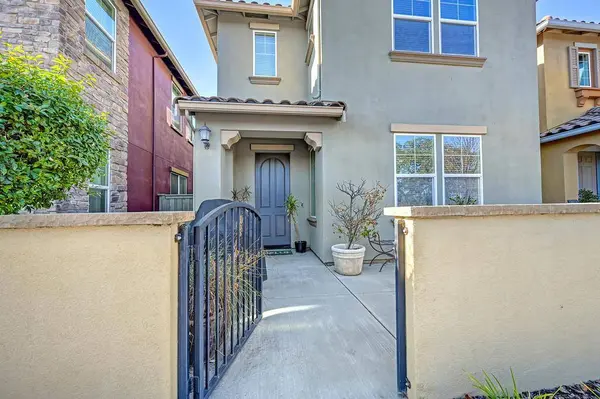
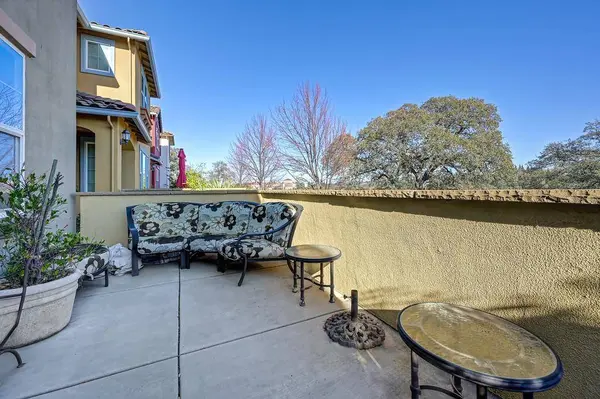
Lot Description Gated Community, Zero Lot Line
Story 2
Foundation Concrete, Slab
Builder Name Taylor Morrison
Sewer Public Sewer
Water Public
Interior
Heating Gas, MultiZone
Cooling Ceiling Fan(s), Central, MultiZone
Flooring Laminate
Window Features Dual Pane Full,Low E Glass Full
Appliance Built-In Electric Oven, Free Standing Refrigerator, Gas Cook Top, Gas Water Heater, Hood Over Range, Dishwasher, Disposal, Microwave
Laundry Cabinets, Dryer Included, Sink, Electric, Gas Hook-Up, Washer Included, Inside Room
Exterior
Parking Features Attached, Garage Door Opener, Garage Facing Rear, Interior Access
Garage Spaces 2.0
Fence Metal, Fenced
Utilities Available Cable Connected, Public, Sewer In & Connected, Internet Available, Underground Utilities, Natural Gas Connected
Amenities Available Barbeque, Playground, Exercise Court, Game Court Exterior, Greenbelt, Trails, Park
View Canyon, Panoramic, Garden/Greenbelt, Woods
Roof Type Tile
Topography Level
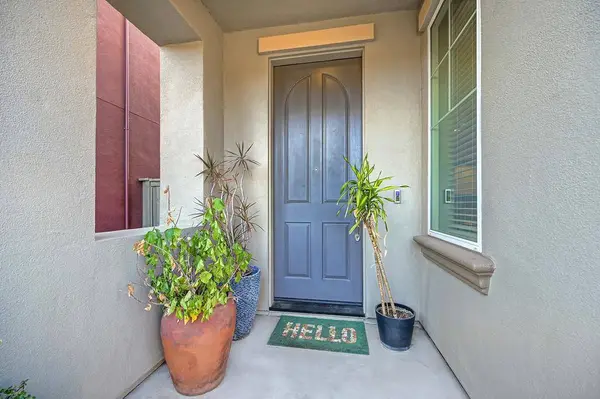
Porch Front Porch
Private Pool No
Schools
Elementary Schools Roseville City
Middle Schools Roseville City
High Schools Roseville Joint
School District Placer
Others
HOA Fee Include MaintenanceGrounds, Security
Senior Community No
Tax ID 459-090-027-000
Special Listing Condition None
Pets Allowed Yes
Virtual Tour https://player.vimeo.com/video/1246323722
SIMILAR HOMES FOR SALE
Check for similar Single Family Homes at price around $675,000 in Roseville,CA

Pending
$485,000
1814 Vista Creek DR, Roseville, CA 95661
Listed by eXp Realty of California Inc.3 Beds 2 Baths 1,566 SqFt
Active
$919,000
1401 Grey Owl CIR, Roseville, CA 95661
Listed by Opendoor Brokerage Inc5 Beds 4 Baths 3,010 SqFt
Active
$879,900
1856 Ridgeview DR, Roseville, CA 95661
Listed by Excel Realty Inc.4 Beds 2 Baths 2,484 SqFt
CONTACT
