
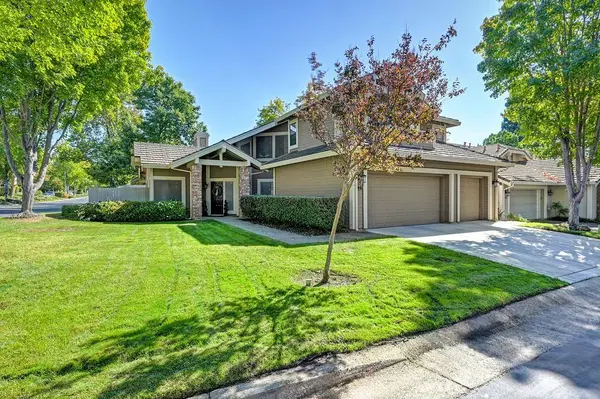
401 Bremerton CT
Roseville, CA 95661
Open House
Sat Oct 10, 12:00pm - 3:00pm
Sun Oct 11, 1:00pm - 4:00pm
- 4 Beds
- 3 Baths Full Baths: 3
- 2,583 SqFt
- 7,570 Lot Size
- 1987 Year Built
GALLERY
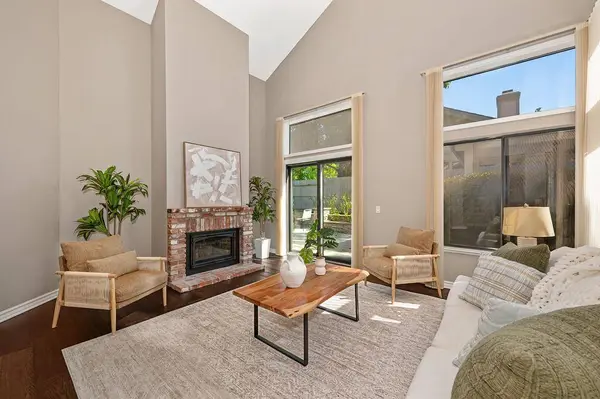
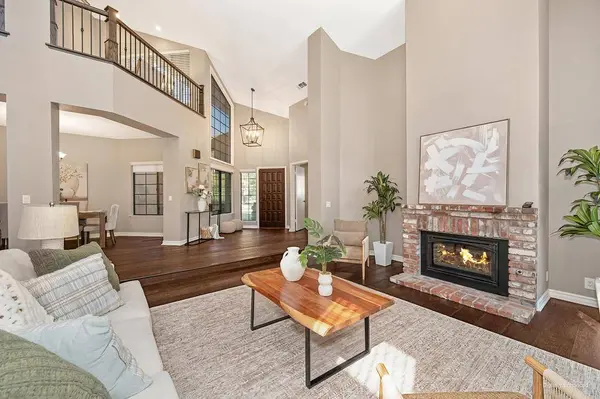
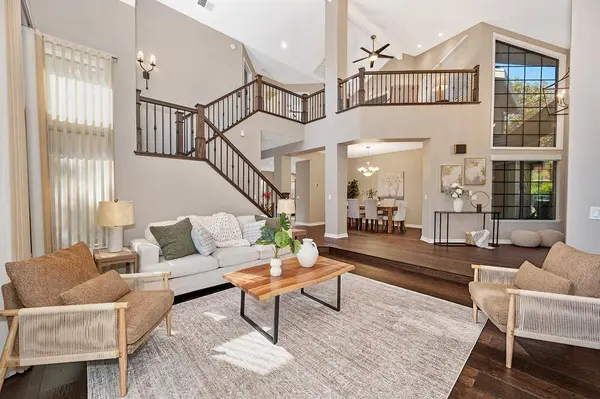
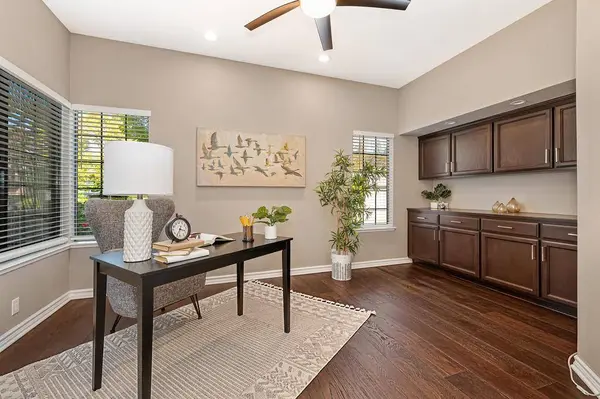
PROPERTY DETAIL
Key Details
Property Type Single Family Home
Sub Type Single Family Residence
Listing Status Active
Purchase Type For Sale
Square Footage 2, 583 sqft
Price per Sqft $348
Subdivision Wellington
MLS Listing ID 226125413
Bedrooms 4
Full Baths 3
HOA Fees $293/mo
HOA Y/N Yes
Year Built 1987
Lot Size 7,570 Sqft
Acres 0.1738
Property Sub-Type Single Family Residence
Source MLS Metrolist
Location
State CA
County Placer
Area 12661
Direction East Roseville Pkwy, Right onto Parkhill, Left onto Wellington, Right to continue on Wellington, Left onto Bremerton Court
Rooms
Family Room Great Room
Guest Accommodations No
Master Bathroom Bidet, Shower Stall(s), Double Sinks, Stone, Tile, Marble, Tub, Window
Master Bedroom Balcony, Closet, Walk-In Closet, Sitting Area
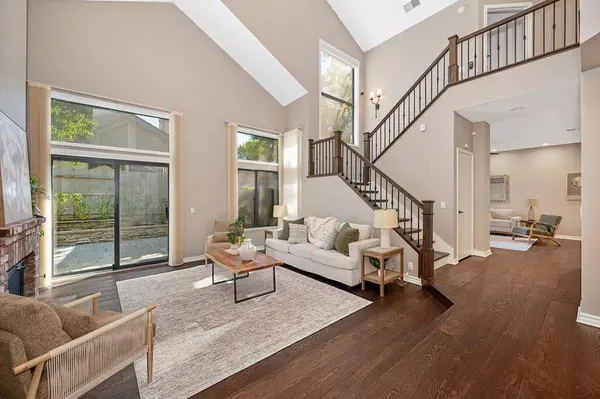
Living Room Cathedral/Vaulted
Dining Room Breakfast Nook, Formal Room
Kitchen Pantry Cabinet, Granite Counter, Island, Kitchen/Family Combo
Building
Lot Description Auto Sprinkler F&R, Corner, Court, Cul-De-Sac
Story 2
Foundation Concrete, Slab
Sewer Public Sewer
Water Public
Interior
Interior Features Cathedral Ceiling
Heating Central, Fireplace Insert, Fireplace(s), Natural Gas
Cooling Central, Whole House Fan
Flooring Wood
Fireplaces Number 1
Fireplaces Type Insert, Living Room, Gas Log
Window Features Dual Pane Full
Appliance Free Standing Refrigerator, Dishwasher, Disposal, Microwave, Double Oven, Electric Cook Top
Laundry Cabinets, Sink, Electric, Inside Room
Exterior
Exterior Feature Balcony
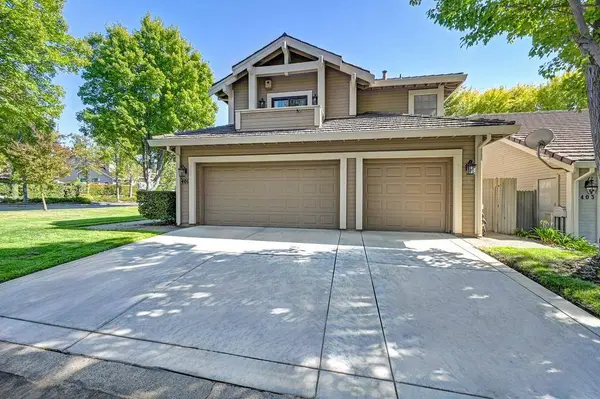
Parking Features Attached, Garage Door Opener, Garage Facing Front, Interior Access
Garage Spaces 3.0
Fence Back Yard, Wood, Fenced
Utilities Available Cable Available, Electric, Internet Available, Underground Utilities, Natural Gas Connected
Amenities Available None
Roof Type Metal
Topography Level
Street Surface Asphalt
Porch Covered Patio, Uncovered Patio
Private Pool No
Schools
Elementary Schools Eureka Union
Middle Schools Eureka Union
High Schools Roseville Joint
School District Placer
Others
HOA Fee Include MaintenanceExterior, MaintenanceGrounds
Senior Community No
Restrictions Exterior Alterations,Parking
Tax ID 457-020-037-000
Special Listing Condition None
Pets Allowed Yes
Virtual Tour https://player.vimeo.com/video/1234118944
SIMILAR HOMES FOR SALE
Check for similar Single Family Homes at price around $900,000 in Roseville,CA

Pending
$1,053,990
3725 Townsley Lake Place, Granite Bay, CA 95661
Listed by Richmond American Homes of Maryland, Inc.3 Beds 3 Baths 2,660 SqFt
Pending
$540,000
1814 Vista Creek DR, Roseville, CA 95661
Listed by eXp Realty of California Inc.3 Beds 2 Baths 1,566 SqFt
Pending
$1,020,290
3765 Fletcher Peak CIR, Roseville, CA 95661
Listed by Richmond American Homes of Maryland, Inc.4 Beds 3 Baths 2,660 SqFt
CONTACT
